
Professional Design
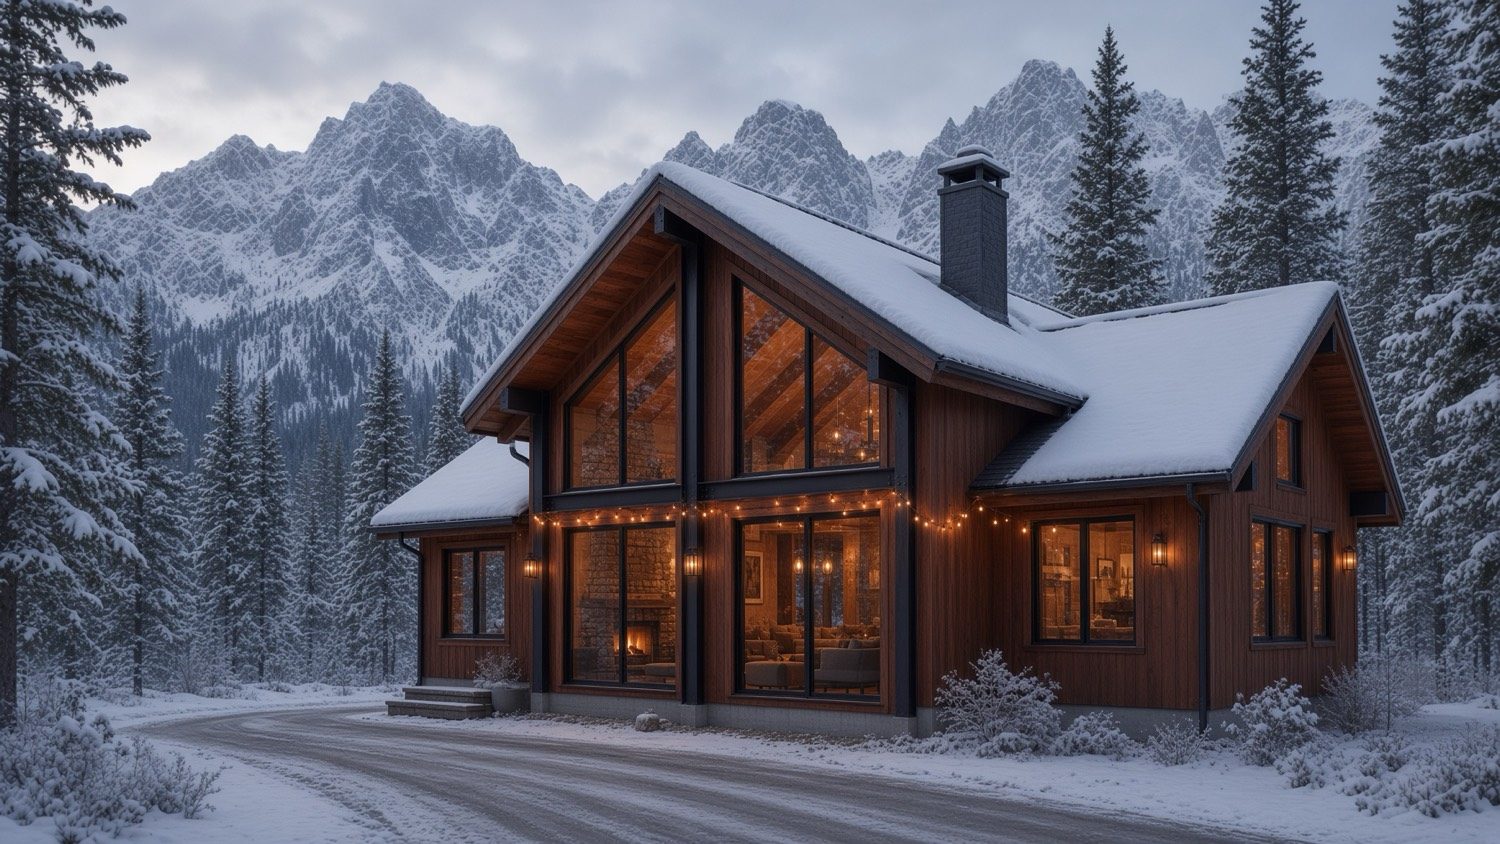
The Snowline Chalet.
4 bedroom · 2 bath · two-story alpine house. A professional design listing — photograph, line drawing, interiors, and to-scale floor plans.
Listing
4 bedroom, 2 bath chalet
A mountain chalet drawn as a professional design set: warm cedar, black steel, and a stone chimney. The great room is a two-story glass gable facing the range; a primary suite sits on the main floor; three bedrooms and a second bath occupy the upper wings. Four bedrooms, two baths — the upper end of the Forte range, built for snow country.
The Snowline Chalet
A four-bedroom, two-bath alpine house with a two-story glass gable.
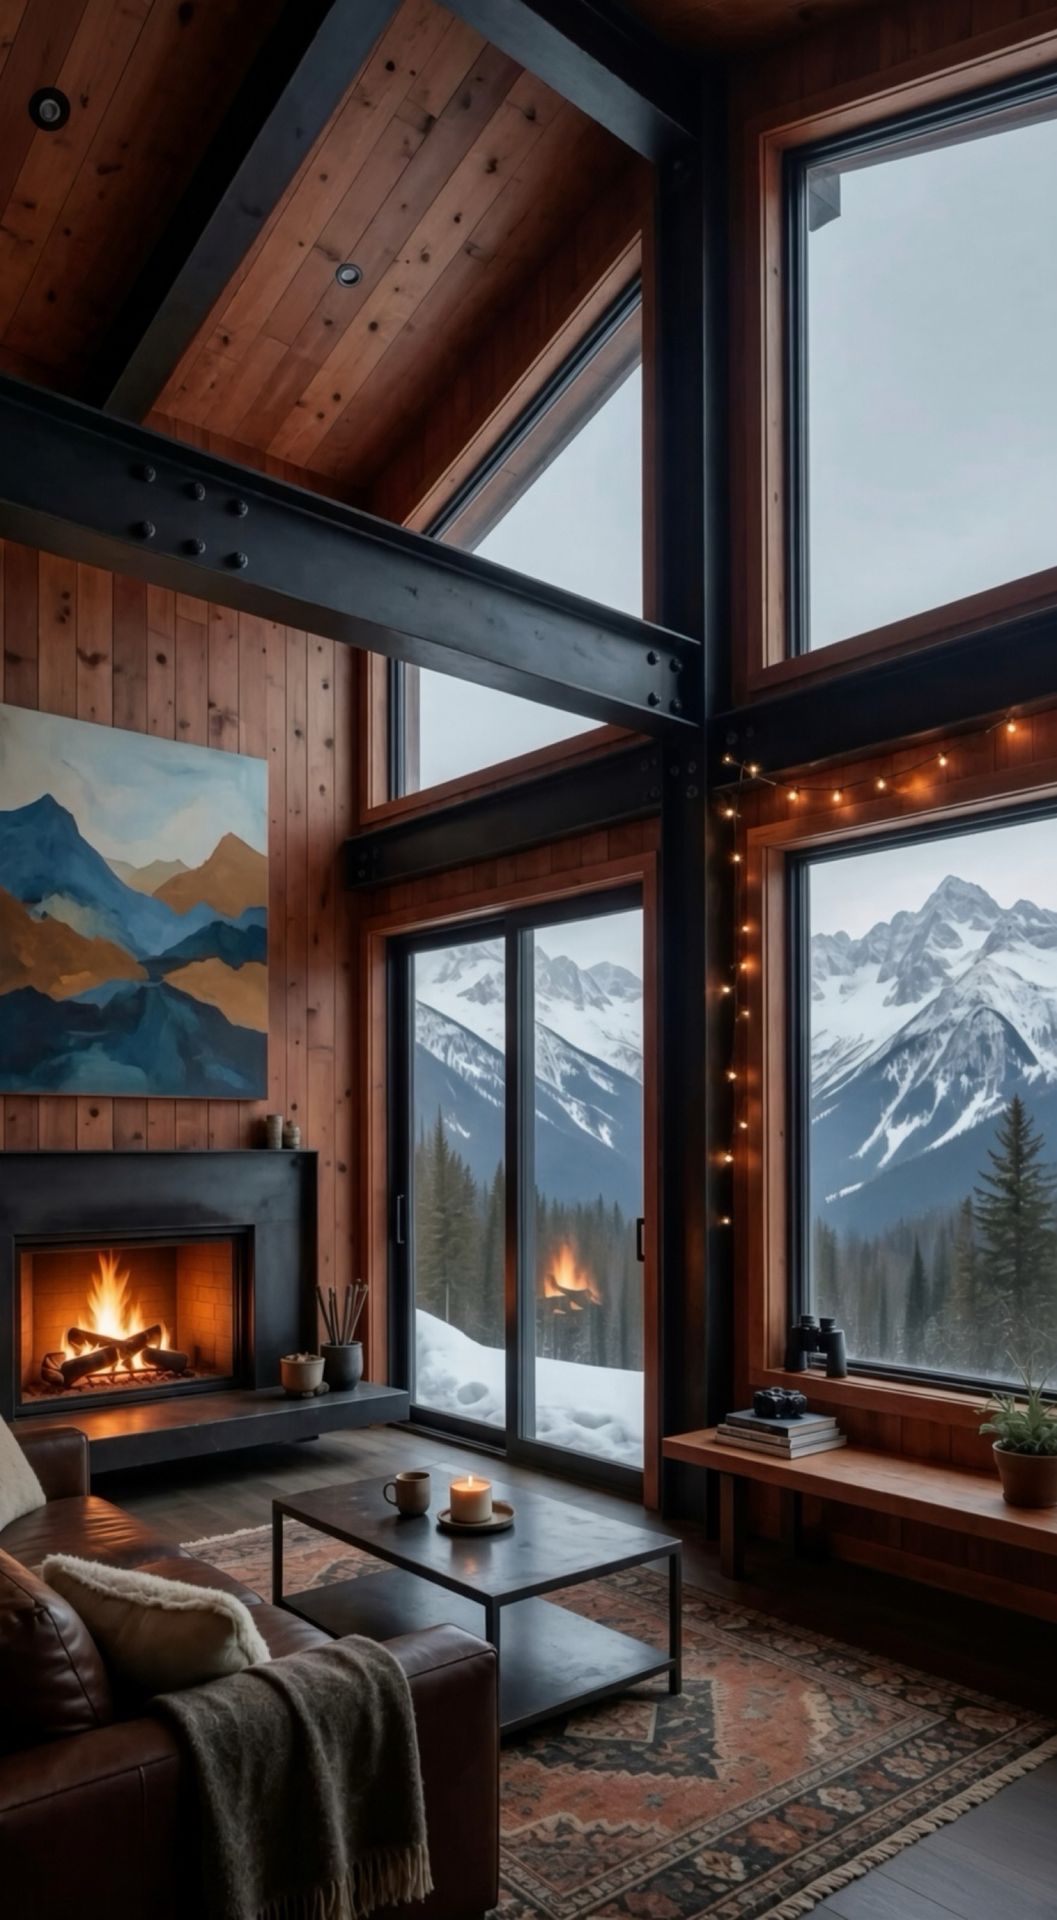
Great room
Two-story cedar, black steel, and a hearth. The gable glass opens the living floor to the snow and the range.
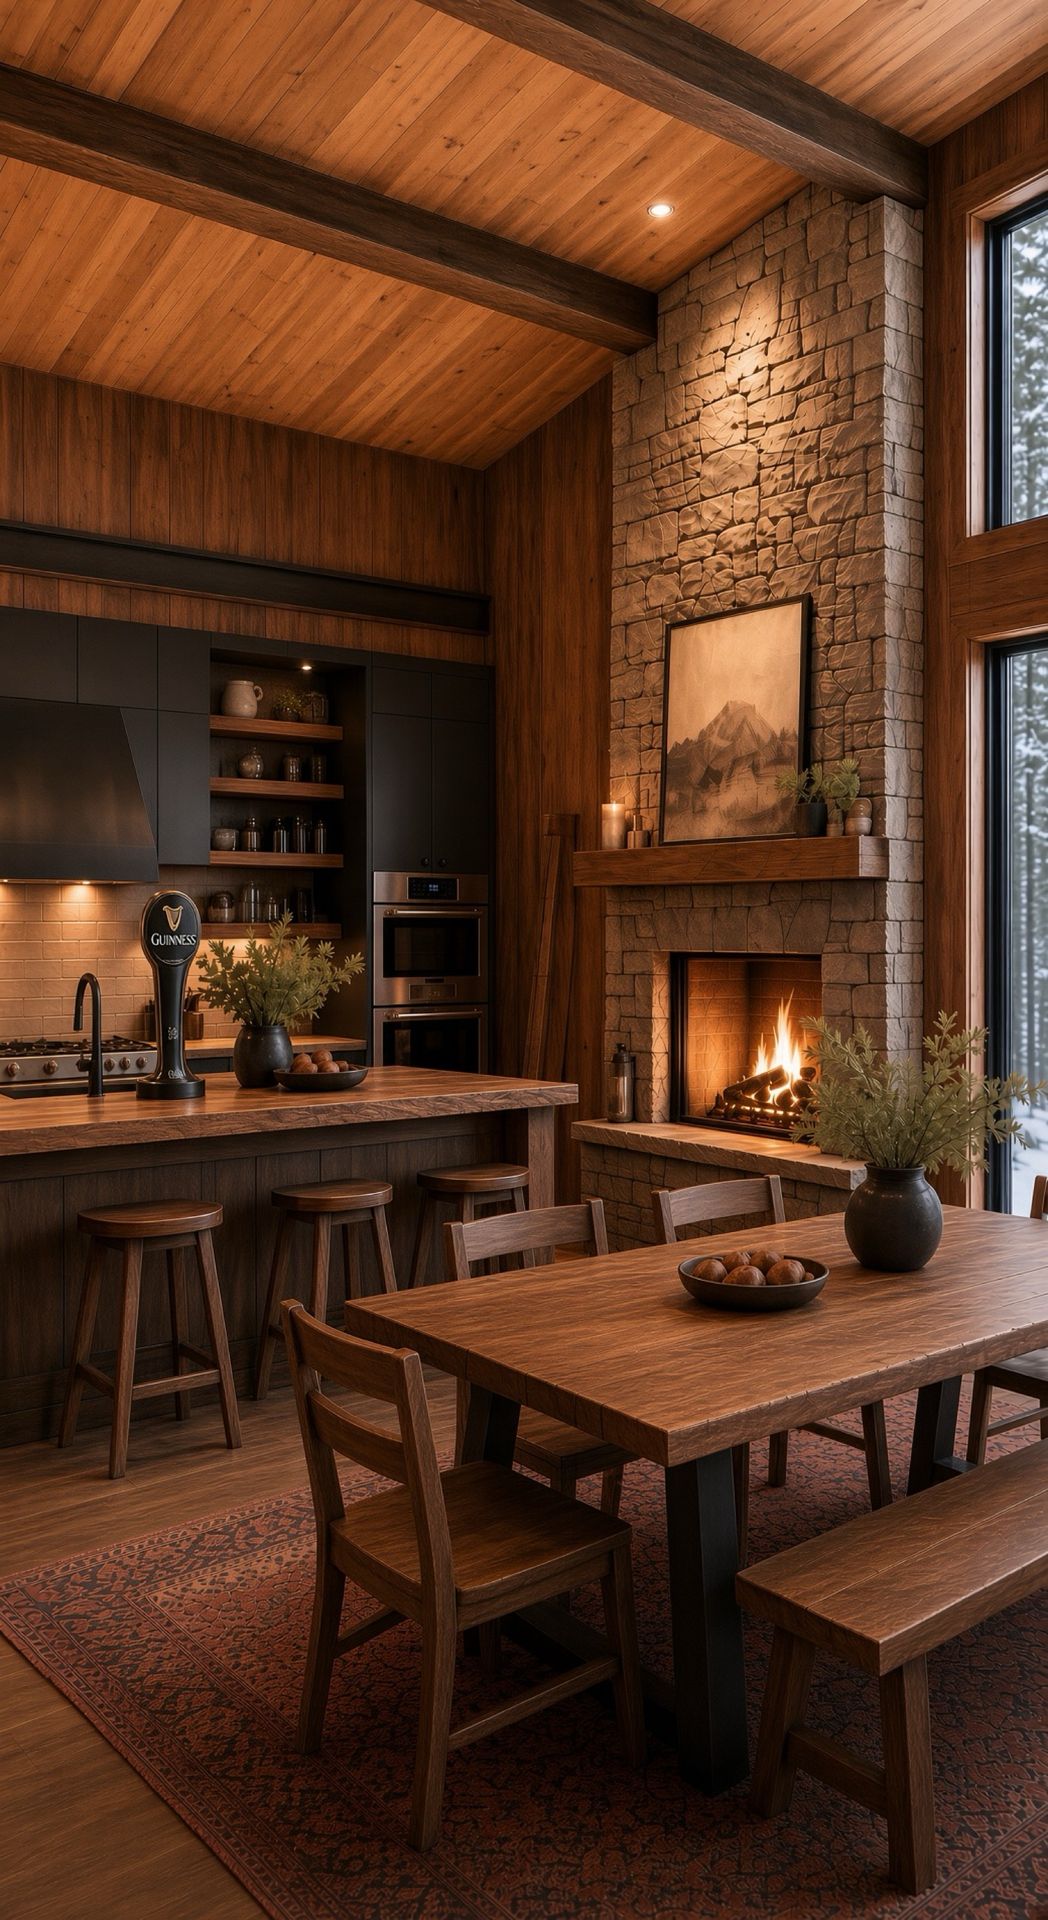
Kitchen and dining
Cedar, black millwork, and a stacked-stone fireplace. The kitchen island and dining table sit in one room — the chalet cooked and eaten by the hearth, looking toward the snow.
Professional set
Drawn to be built.
Primary suite on the main floor; three bedrooms and the second bath on the upper wings, with a loft looking into the great room. Cedar rain-screen, black steel, stone chimney, standing-seam roof.
- Cedar rain-screen
- Black steel
- Stone chimney
- Standing-seam metal
- Bedrooms
- 4 bed
- Baths
- 2
- Stories
- Two
- Heated area
- 2,180 sf
- Garage
- None — snow court
- Width × depth
- 48' × 34'
To-scale schematic
Floor plans
Main floor: great room, kitchen, dining, primary suite, and mud. Upper: loft, three bedrooms, and the second bath.